
Waterfront - Eco Friendly
Address
9521 Falls Canyon Blvd, San Antonio, TX
Price
$ 348,000
Property Attributes
- MLS#2013696
- TypeSingle Family
- Listing Status Active
- CountyBEXAR
- CitySan Antonio
- Area2001
- NeighborhoodCatalina
- Zip78109
- StyleOne Story
- Year Built2022
- Taxes$ 6859
- Price$ 348,000
- Bedrooms4
- Full Bathrooms2
- Half Bathrooms0
- Sqr Footage1720
- Lot Size0.12 Acres
Data Source:
LERA MLS
Property Description
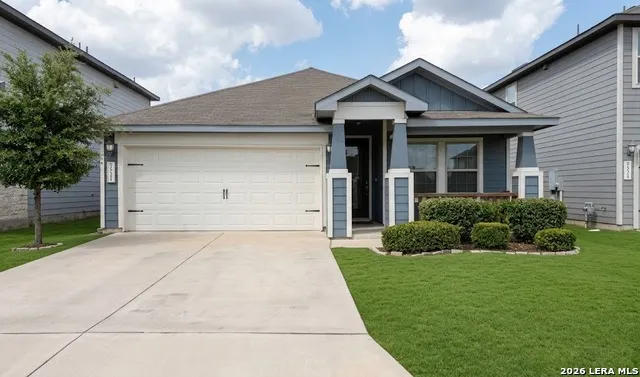
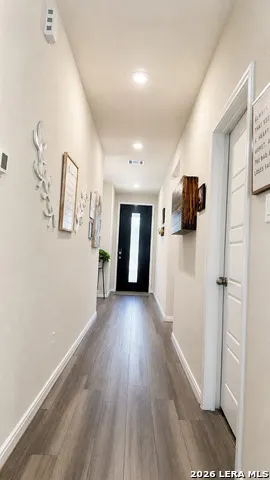
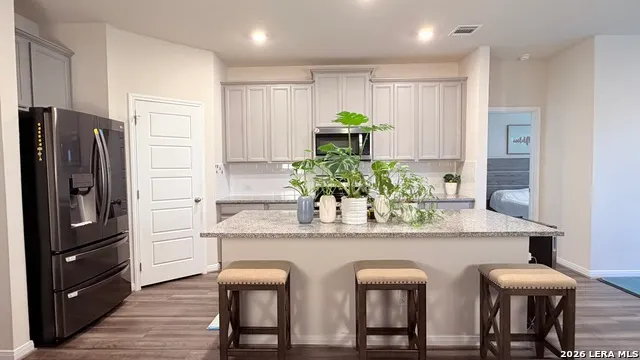
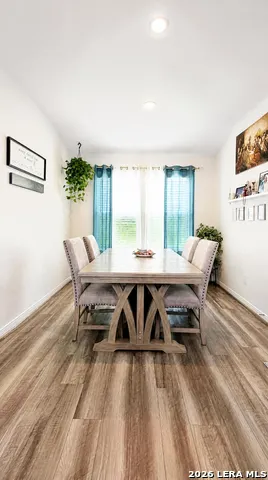
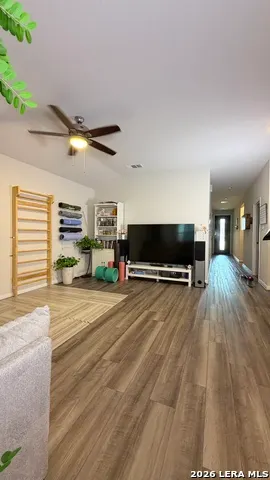
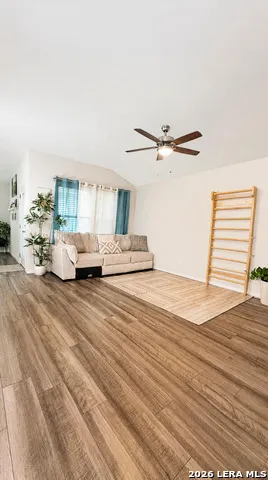
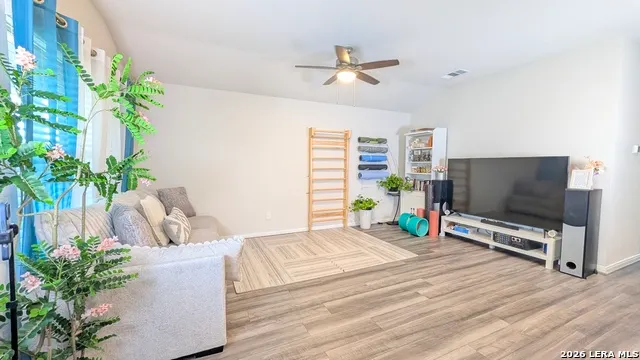
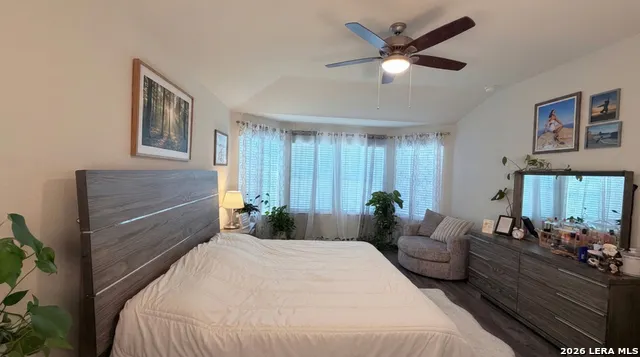
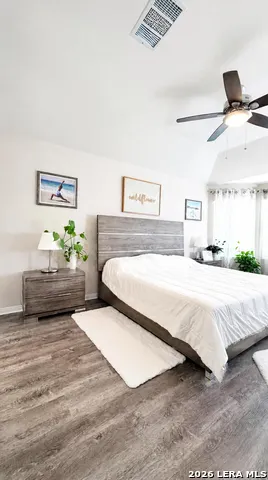
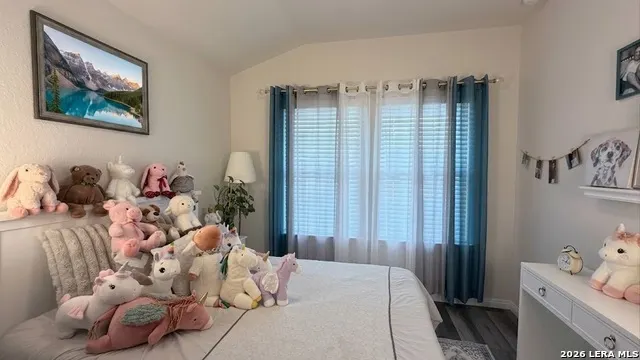
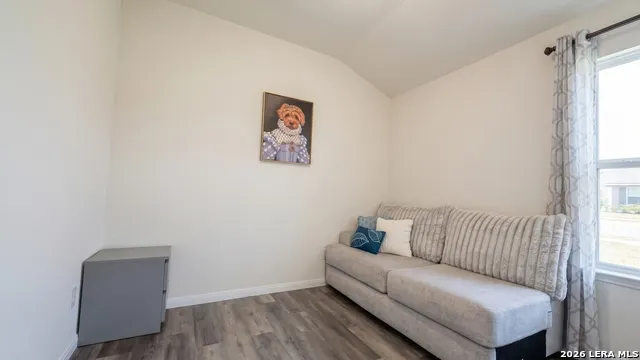
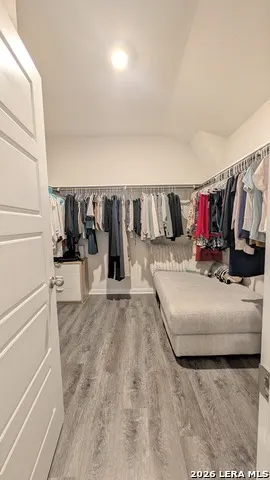
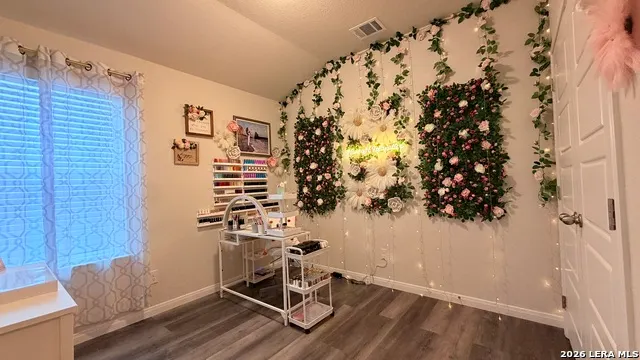
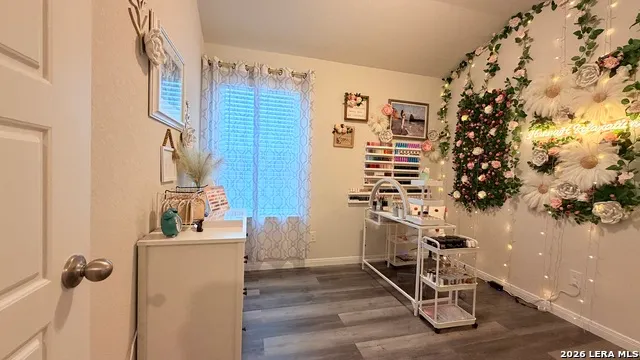
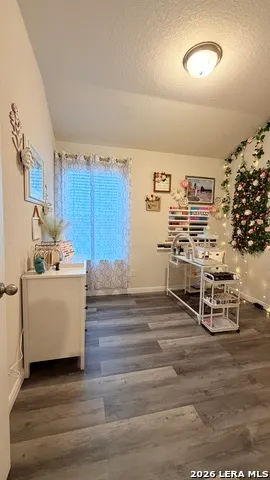
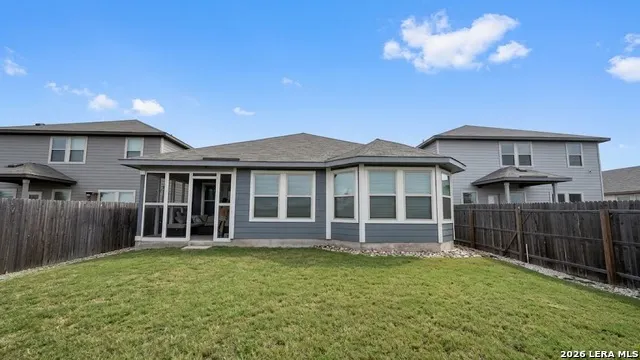
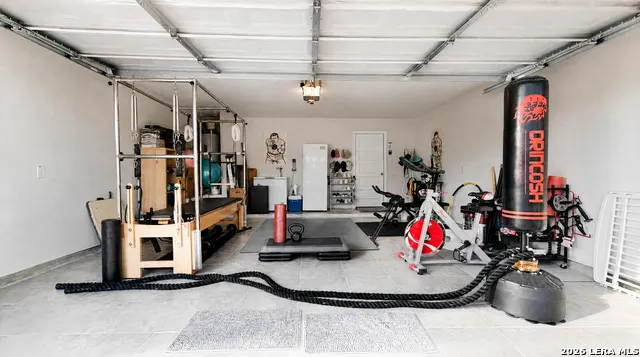
Welcome to this meticulously maintained, move-in ready Meritage home in the sought-after Catalina community! Built in 2022, "The Callaghan" floor plan features an open-concept layout with 4 bedrooms, 2 full baths, and high-end custom upgrades throughout. Enjoy durable, upgraded hard-surface flooring across all main living areas and bedrooms with no carpet anywhere. The gourmet kitchen boasts an expansive granite island, stone-tone cabinetry, sleek appliances, and open sightlines to the dining and family rooms. Step outside to a private oasis featuring a fully screened-in back patio with custom ceramic tile overlooking a fenced yard equipped with an automatic sprinkler system. The 2-car garage has also been upgraded with professionally installed ceramic tile flooring. Built with Meritage energy-efficient spray foam insulation, low-E windows, and programmable climate controls for comfort and energy savings. Included: washer, dryer, refrigerator, and custom wood blinds throughout. Convenient to I-10, Loop 1604, Randolph AFB, and Fort Sam Houston. Buyers to independently verify all measurements, schools, and taxes.
| Elementary School | Middle School | High School |
|---|---|---|
| Tradition Elementary School | Heritage Middle School | East Central High School |
| Price History | |
|---|---|
| 9/3/2026 | Listed $348,000 |
General Features
| Living Area | 1720 |
|---|---|
| Energy Efficiency | 13-15 SEER AX,Programmable Thermostat,Double Pane Windows,Variable Speed HVAC,Energy Star Appliances,Radiant Barrier,Foam Insulation,Ceiling Fans |
| Construction | Pre-Owned |
| Green Certification | HERS Rated,HERS 0-85,Energy Star Certified,Build San Antonio Green |
| Heating | Central |
| Cooling | One Central |
| Bathrooms | 2 |
| HOA Fee | 380 |
| Subdivision | Catalina |
| Builder | Meritage Homes |
| Class | Single Residential |
| Type | Single Family Detached |
| Style | One Story |
| Roof | Composition |
| HOA Mandatory | Mandatory |
| Miscellaneous | As-Is |
| Status | Active |
| HOA Frequency | Annually |
| Attached Garage | Yes |
| HOA Name | CATALINA HOMEOWNERS ASSOCIATION,INC. |
| Neighborhood Amenities | None |
| Multiple HOA | No |
| Area | 2001 |
| Year Built | 2022 |
| High School | East Central |
| School District | East Central I.S.D |
| Proposed Terms | Conventional,FHA,Cash |
| Elementary School | Tradition |
| Middle School | Heritage |
| Legal Description | Lot 18,Block 4,NCB 16569,Catalina Unit 1 (Homesite 0156) |
| Potential Short Sale | No |
| Taxes | 6859.77 |
Interior Features
| Kitchen Length | 14 |
|---|---|
| Kitchen Width | 9 |
| Total Bedrooms | 4 |
| Full Baths | 2 |
| Interior Features | One Living Area |
| Stories | 1 |
| Dining Room Length | 12 |
| Dining Room Width | 12 |
| Flooring | Ceramic Tile,Vinyl |
| Heating Fuel | Electric |
| Bedroom2 Width | 10 |
| Bedroom3 Length | 10 |
| Bedroom3 Width | 10 |
| Bedroom4 Length | 10 |
| Bedroom4 Width | 10 |
| Family Room Length | 17 |
| WINDOW COVERINGS | All Remain |
Exterior Features
| Exterior | Stone/Rock,Cement Fiber |
|---|---|
| Foundation | Slab |
| Pool (Y/N) | No |
| Exterior Features | Covered Patio,Privacy Fence,Sprinkler System,Double Pane Windows,Glassed in Porch |
| Pool | None |
| Lot Size | 0.12 |
| Water/Sewer | Water System,Sewer System,City |
| Lot Description | Level,Improved Water Front |
| Inclusions | Ceiling Fans,Washer Connection,Dryer Connection,Washer,Dryer,Stacked Washer/Dryer,Microwave Oven,Stove/Range,Refrigerator,Disposal,Dishwasher,Trash Compactor,Vent Fan,Smoke Alarm,Security System (Own |
| Garage Parking | Two Car Garage,Attached |
Amenities
- Foreclosure
- Views
- Short Sale
- New Construction
- Adult 55+
- Lease To Own
- No HOA Fees
- Furnished
- Primary On Main
- Air Conditioning
- Seller Finance
- Green
- Fixer Upper
- Horse
- Golf
- Fireplace
- Deck
- Garage
- Basement
- Pool
Property vs Single Family Average in 78109
Price
Taxes
Year Built
Visits
In The Neighborhood
Just Listed
Converse
$ 315,999
- Type
- Single Family
- Size
- 1,720 SqFt
- Rooms
- 4 Beds + 2 Baths
ERA Brokers Consolidated 210-477-9400
Eco Friendly
Converse
$ 369,990
- Type
- Single Family
- Size
- 2,403 SqFt
- Rooms
- 4 Beds + 2.5 Baths
Meritage Homes Realty 210-610-3085
Eco Friendly
Converse
$ 329,990
- Type
- Single Family
- Size
- 1,966 SqFt
- Rooms
- 3 Beds + 2 Baths
Meritage Homes Realty 210-610-3085
Eco Friendly
Converse
$ 333,990
- Type
- Single Family
- Size
- 1,929 SqFt
- Rooms
- 3 Beds + 2 Baths
Meritage Homes Realty 210-610-3085
Converse
$ 369,000
- Type
- Single Family
- Size
- 2,276 SqFt
- Rooms
- 5 Beds + 3 Baths
1st Choice Realty Group 210-313-5554
Eco Friendly
Converse
$ 359,990
- Type
- Single Family
- Size
- 2,372 SqFt
- Rooms
- 4 Beds + 2 Baths
Meritage Homes Realty 210-610-3085
Eco Friendly
Converse
$ 329,900
- Type
- Single Family
- Size
- 1,247 SqFt
- Rooms
- 3 Beds + 2 Baths
Kay Homes of San Antonio Realty 800-261-7216
Reduced
Converse
$ 374,990
- Type
- Single Family
- Size
- 2,403 SqFt
- Rooms
- 4 Beds + 2.5 Baths
Meritage Homes Realty 210-610-3085
Eco Friendly
Converse
$ 302,300
- Type
- Single Family
- Size
- 1,510 SqFt
- Rooms
- 3 Beds + 2 Baths
Meritage Homes Realty 210-610-3085
Reduced
Converse
$ 299,990
- Type
- Single Family
- Size
- 1,510 SqFt
- Rooms
- 3 Beds + 2 Baths
Meritage Homes Realty 210-610-3085
 The information being provided by Houston Association of REALTORS, Inc. is for the consumer's personal, non-commercial use and may not be used for any purpose other than to identify prospective properties consumers may be interested in purchasing. Any information relating to real estate for sale referenced on this web site comes from the Internet Data Exchange (IDX) program of the Houston Association of REALTORS, Inc. This web site may reference real estate listing(s) held by a brokerage firm other
 Information provided courtesy of LERA MLS. IDX information is provided exclusively for consumers' personal, non-commercial use and may not be used for any purpose other than to identify prospective properties consumers may be interested in purchasing. Information is believed to be accurate but not guaranteed. Provided courtesy of LERA MLS. Copyright 2026 LERA MLS, All Rights Reserved. Data last updated September 13, 2026 2:06 PM UTC
 Central Texas MLS | Four Rivers Association of REALTORS® All information deemed reliable but not guaranteed. All properties are subject to prior sale, change or withdrawal. Neither listing broker(s) or information provider(s) shall be responsible for any typographical errors, misinformation, misprints and shall be held totally harmless. Listing(s) information is provided for consumer's personal, non-commercial use and may not be used for any purpose other than to identify prospective properties
